







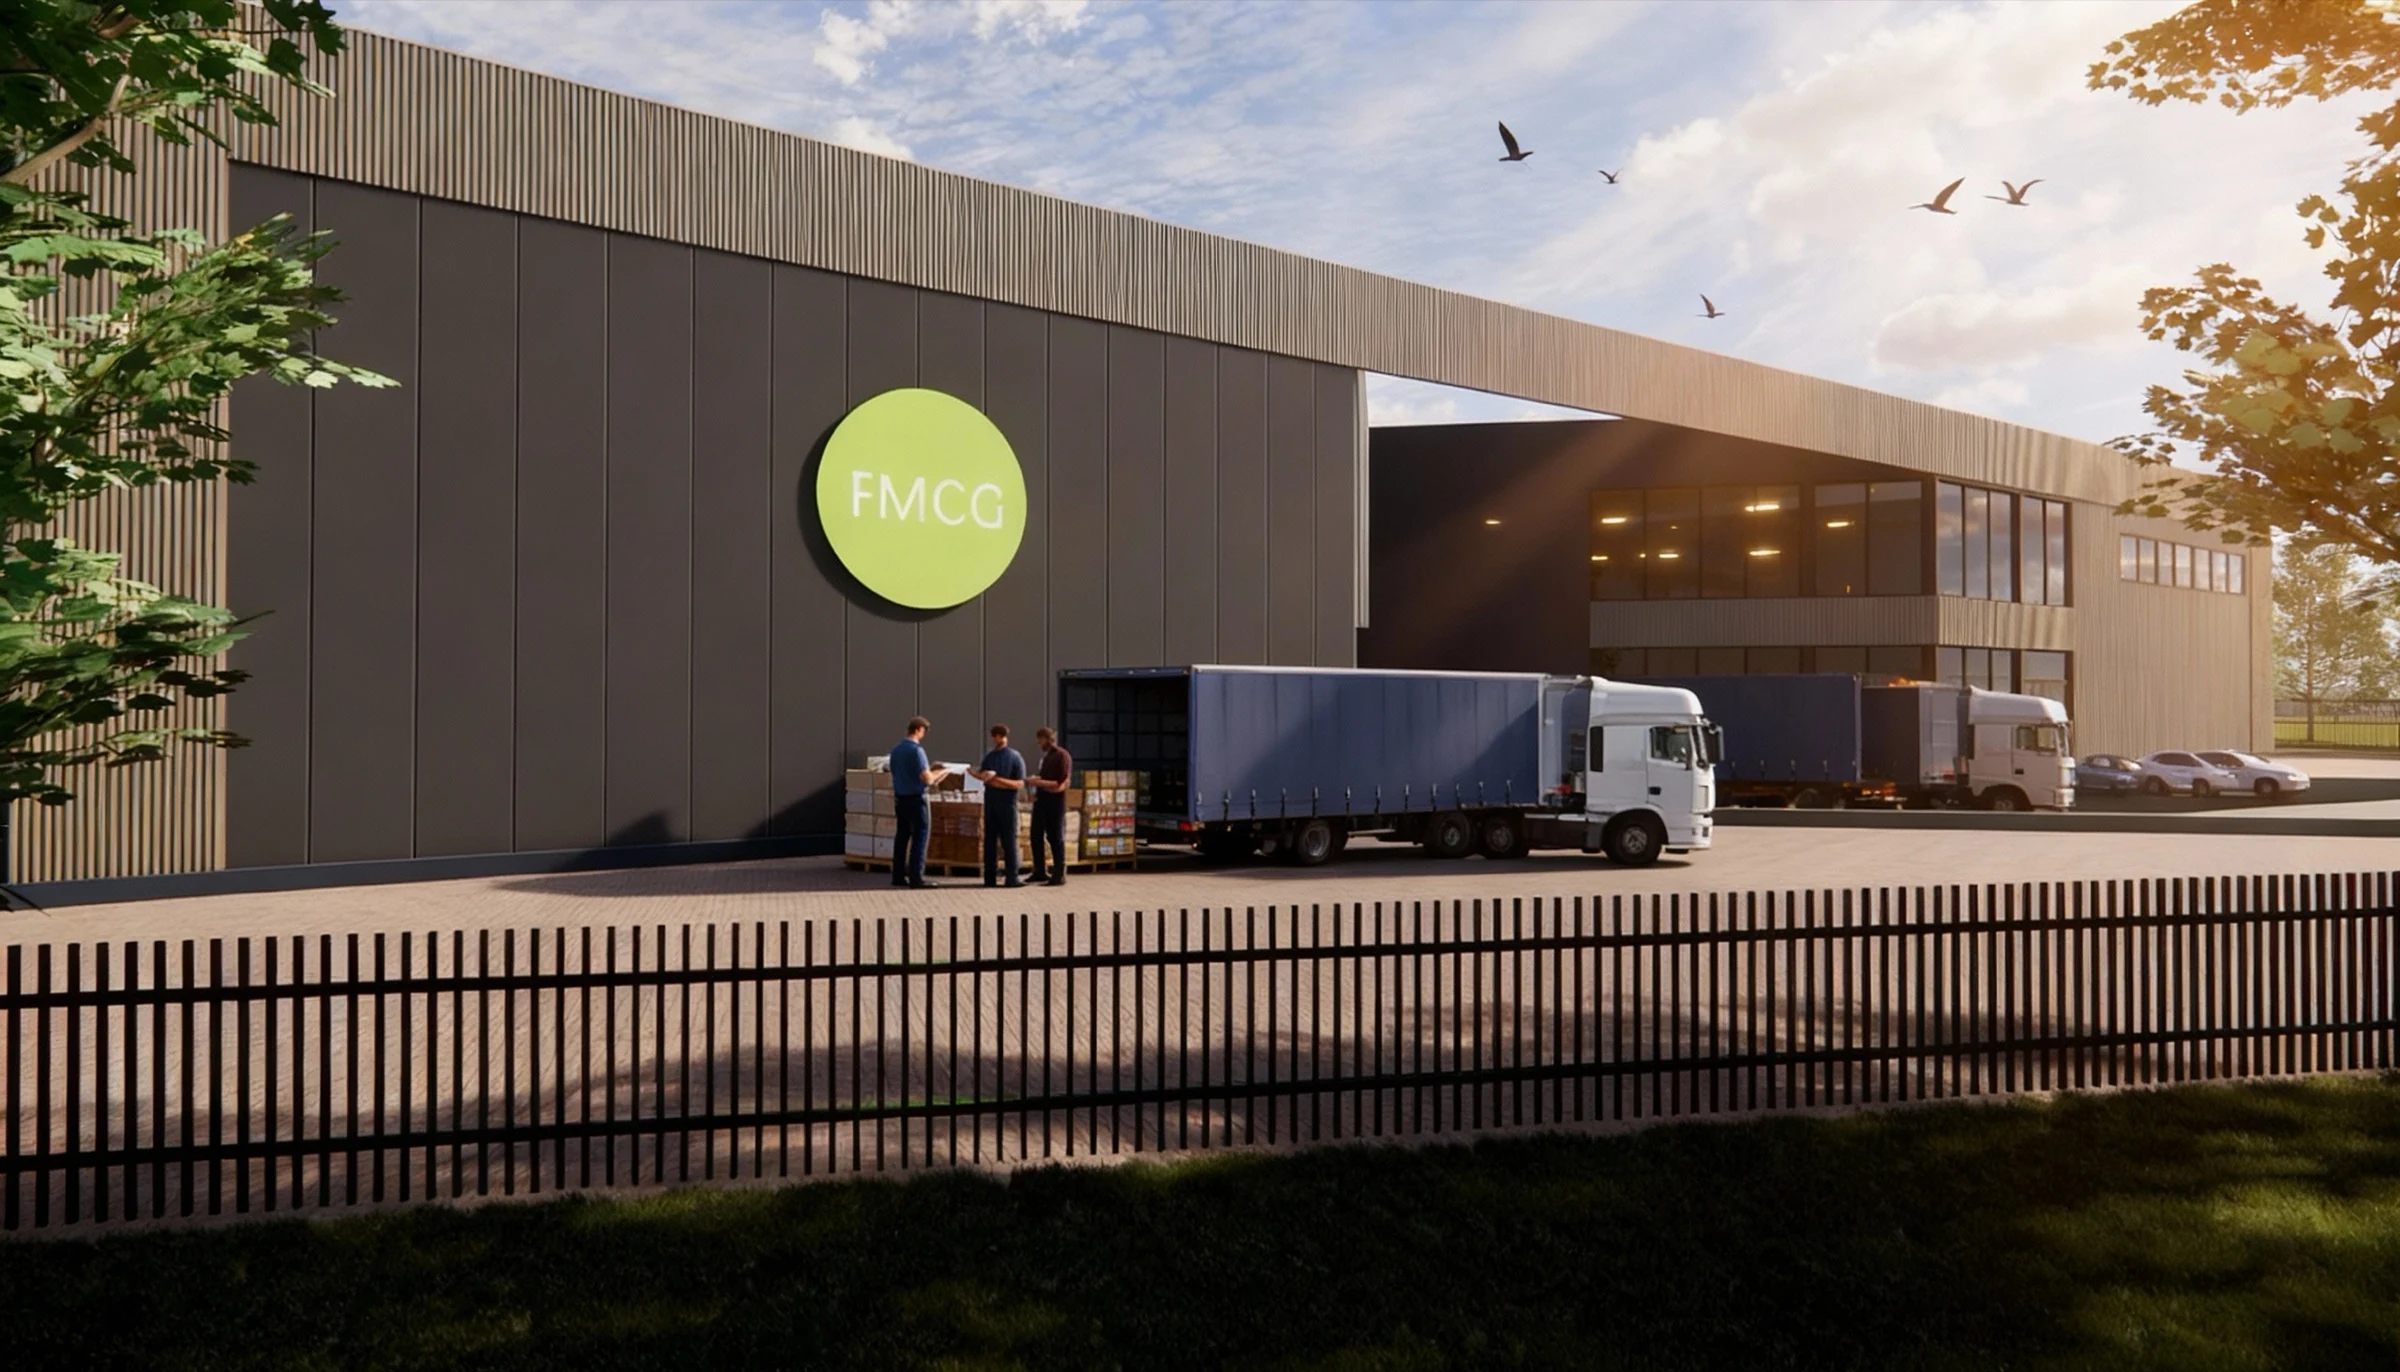
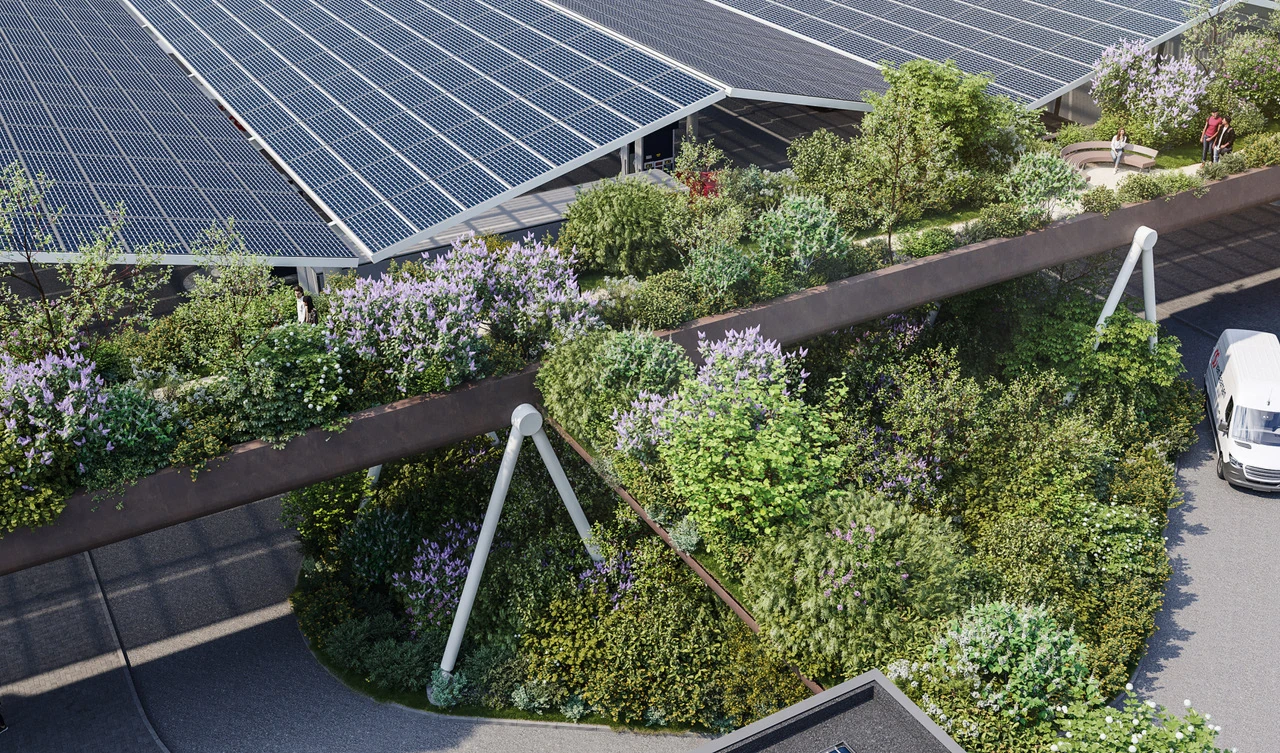
Extensive 3D visualisations of a development project for MegensBouw, made from the building drawing: a commercial building with offices and loading docks, seen from the street, by the fence and from above, in the light of different times of day.
- Client
- MegensBouw
- Applications
A development project by MegensBouw: a commercial building with offices and loading docks. On a drawing, a building like that is hard for many people to picture. The images had to show what it would really look like: the facades, the loading docks and the surroundings included.
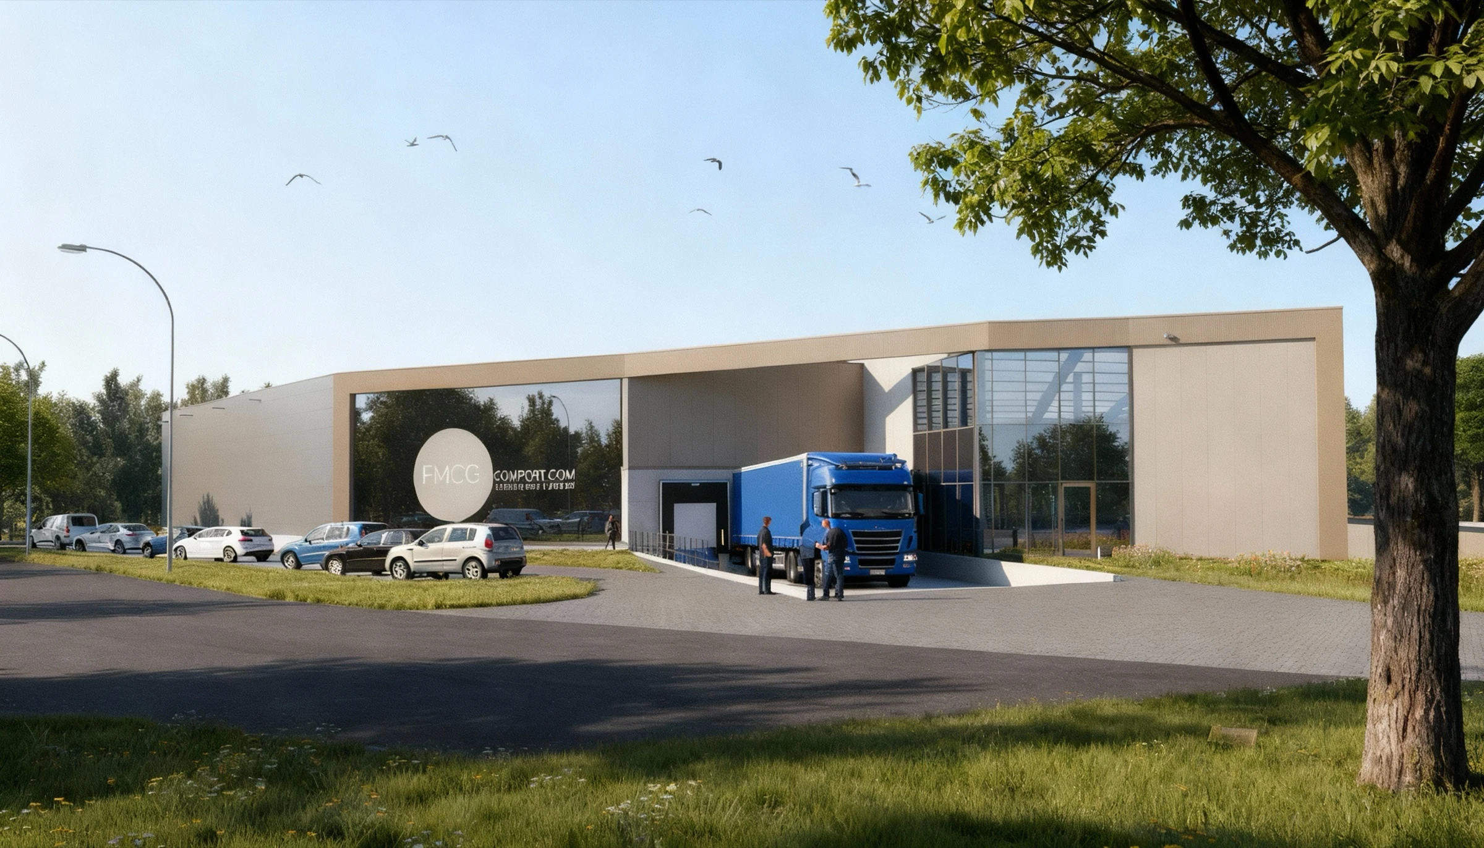
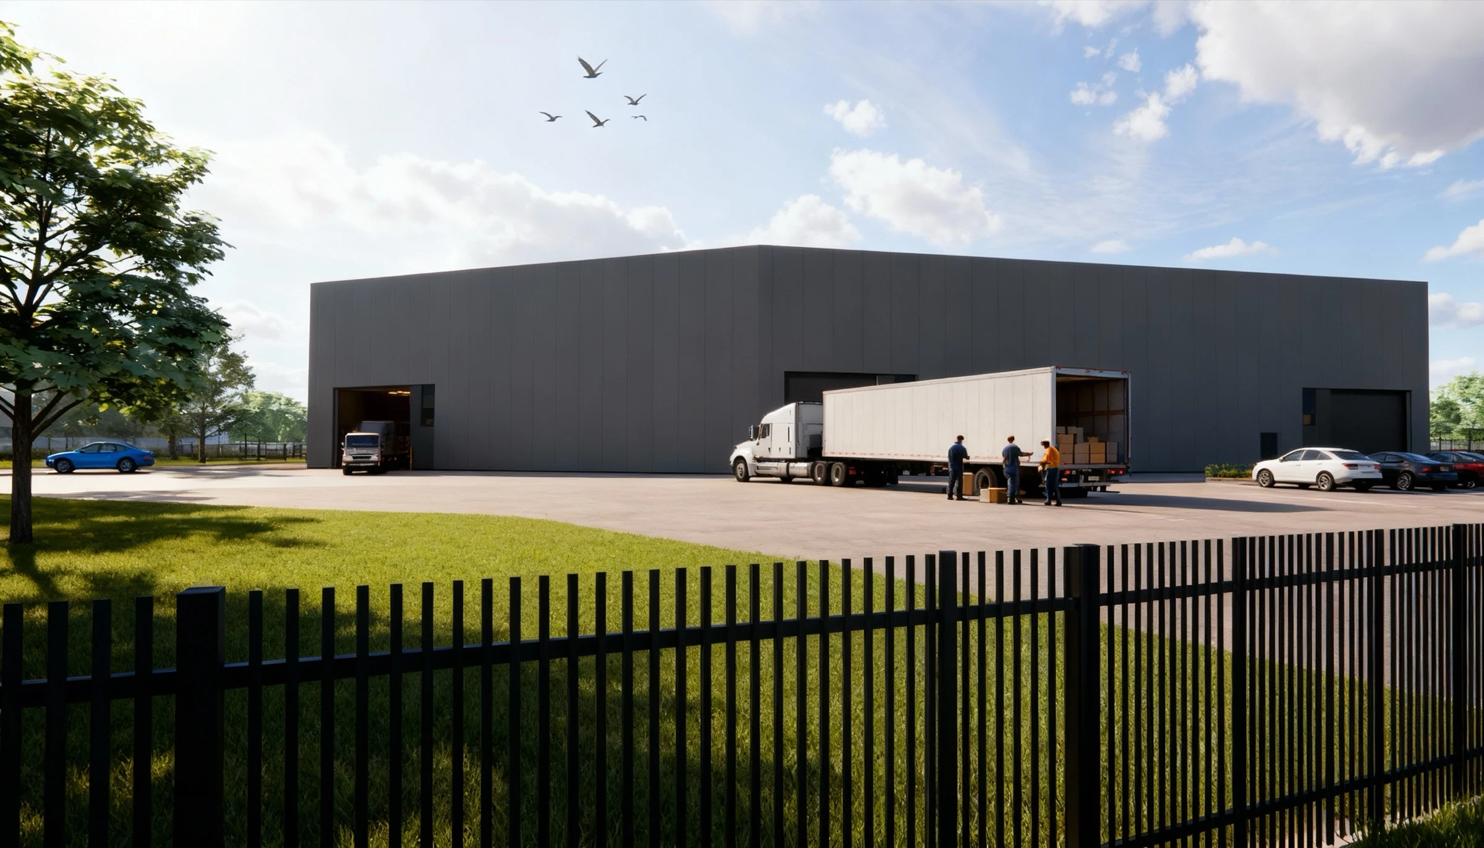
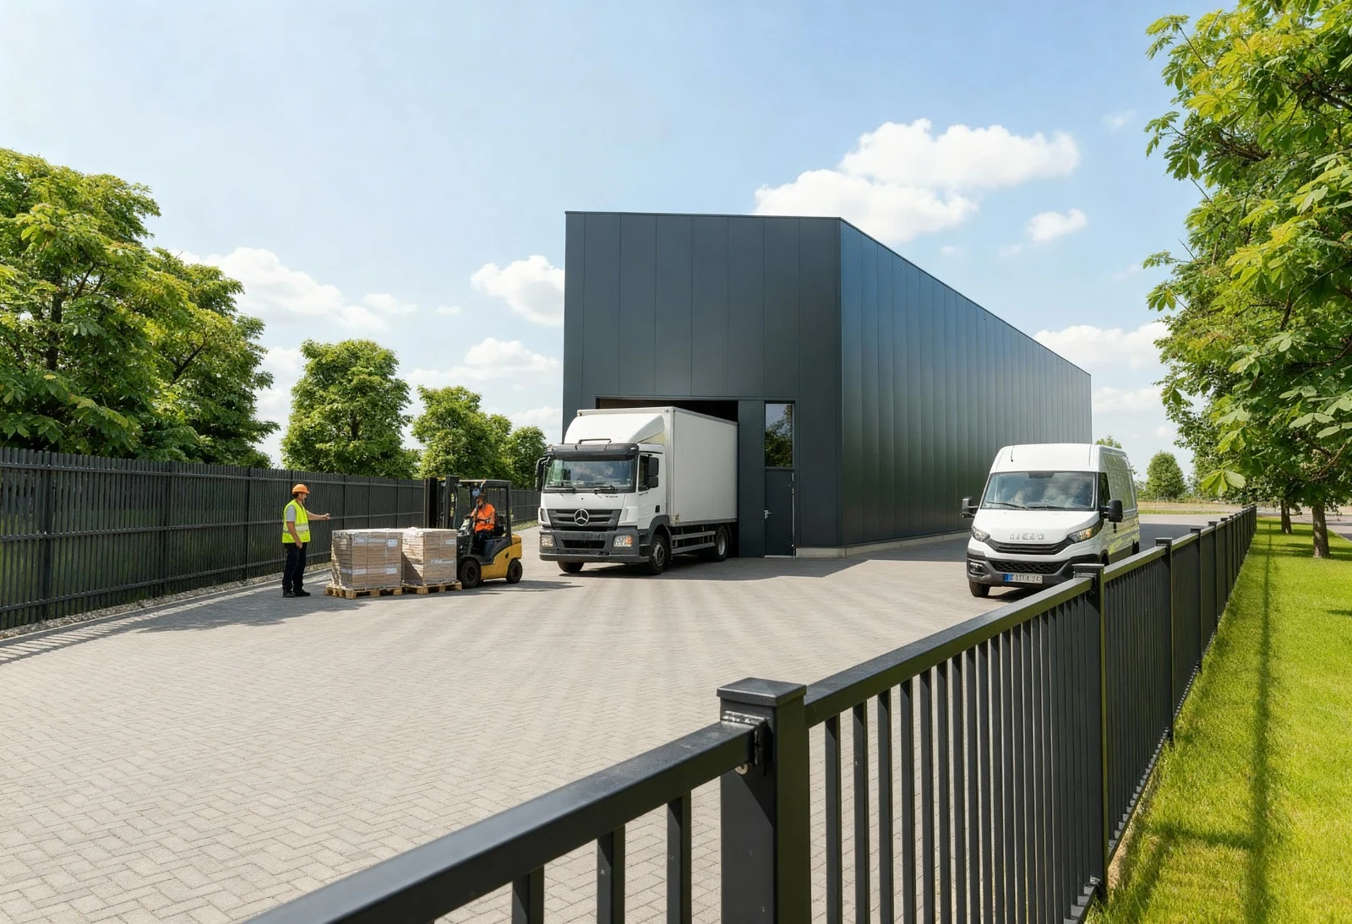
Working from the building drawing, we recreated the building in 3D and made renders from several viewpoints: head-on from the street, at an angle along the fence, at the entrance and the loading docks, in the car park and from above. Trucks, cars, people and trees bring the image to life, and raking light from a low sun gives the facades depth.
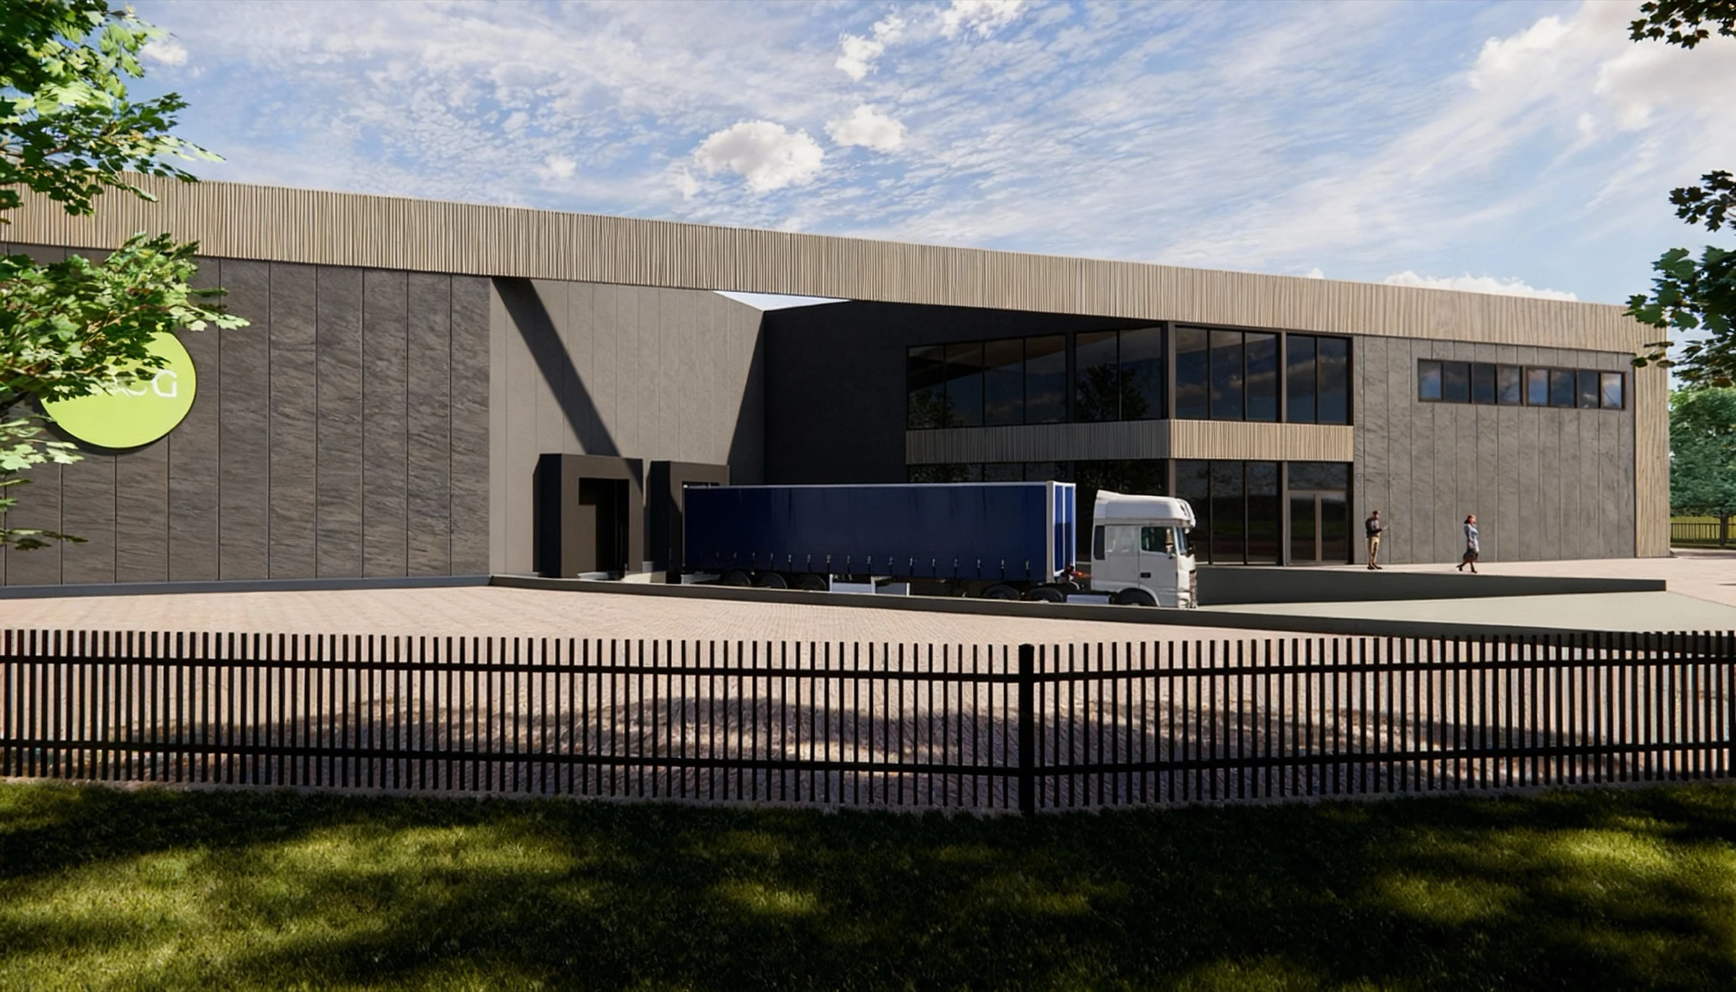
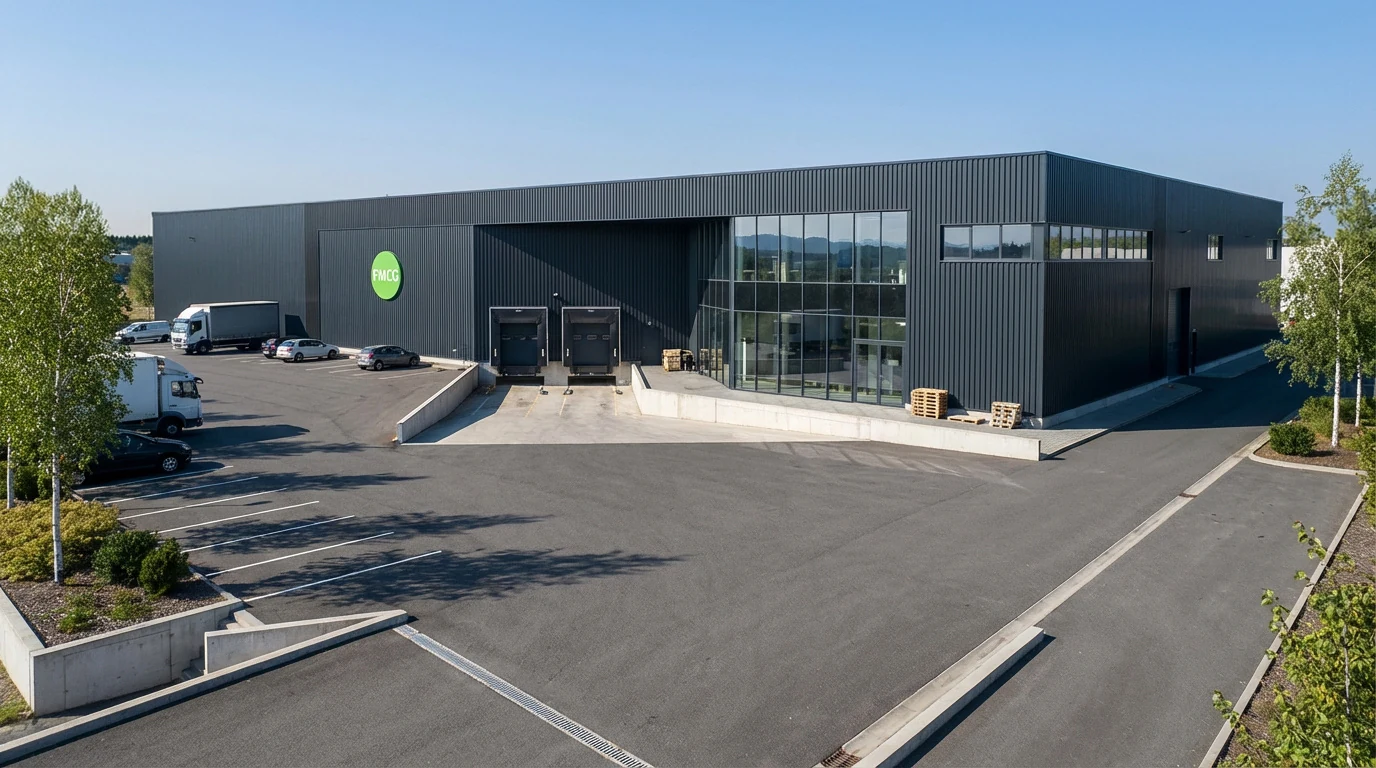
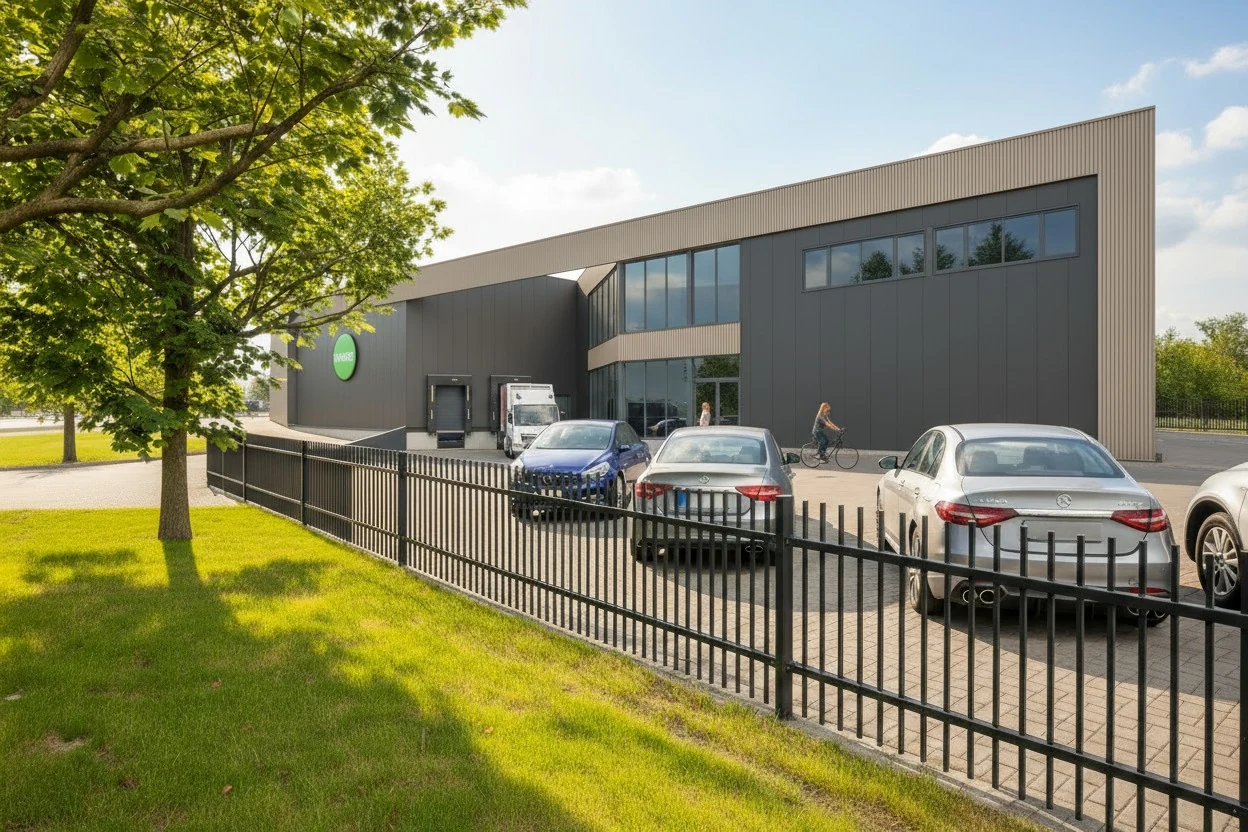
A series of photorealistic images of the development, from the street to the loading door, straight from the building drawing.
Today may be the day to meet your strategic partner.




 Martijn, Noud and the rest of the team are ready for you.